

Port Vincent House Plan (G2-2920-S) 3,662 sqft


Design Images
Click on photo to enlarge
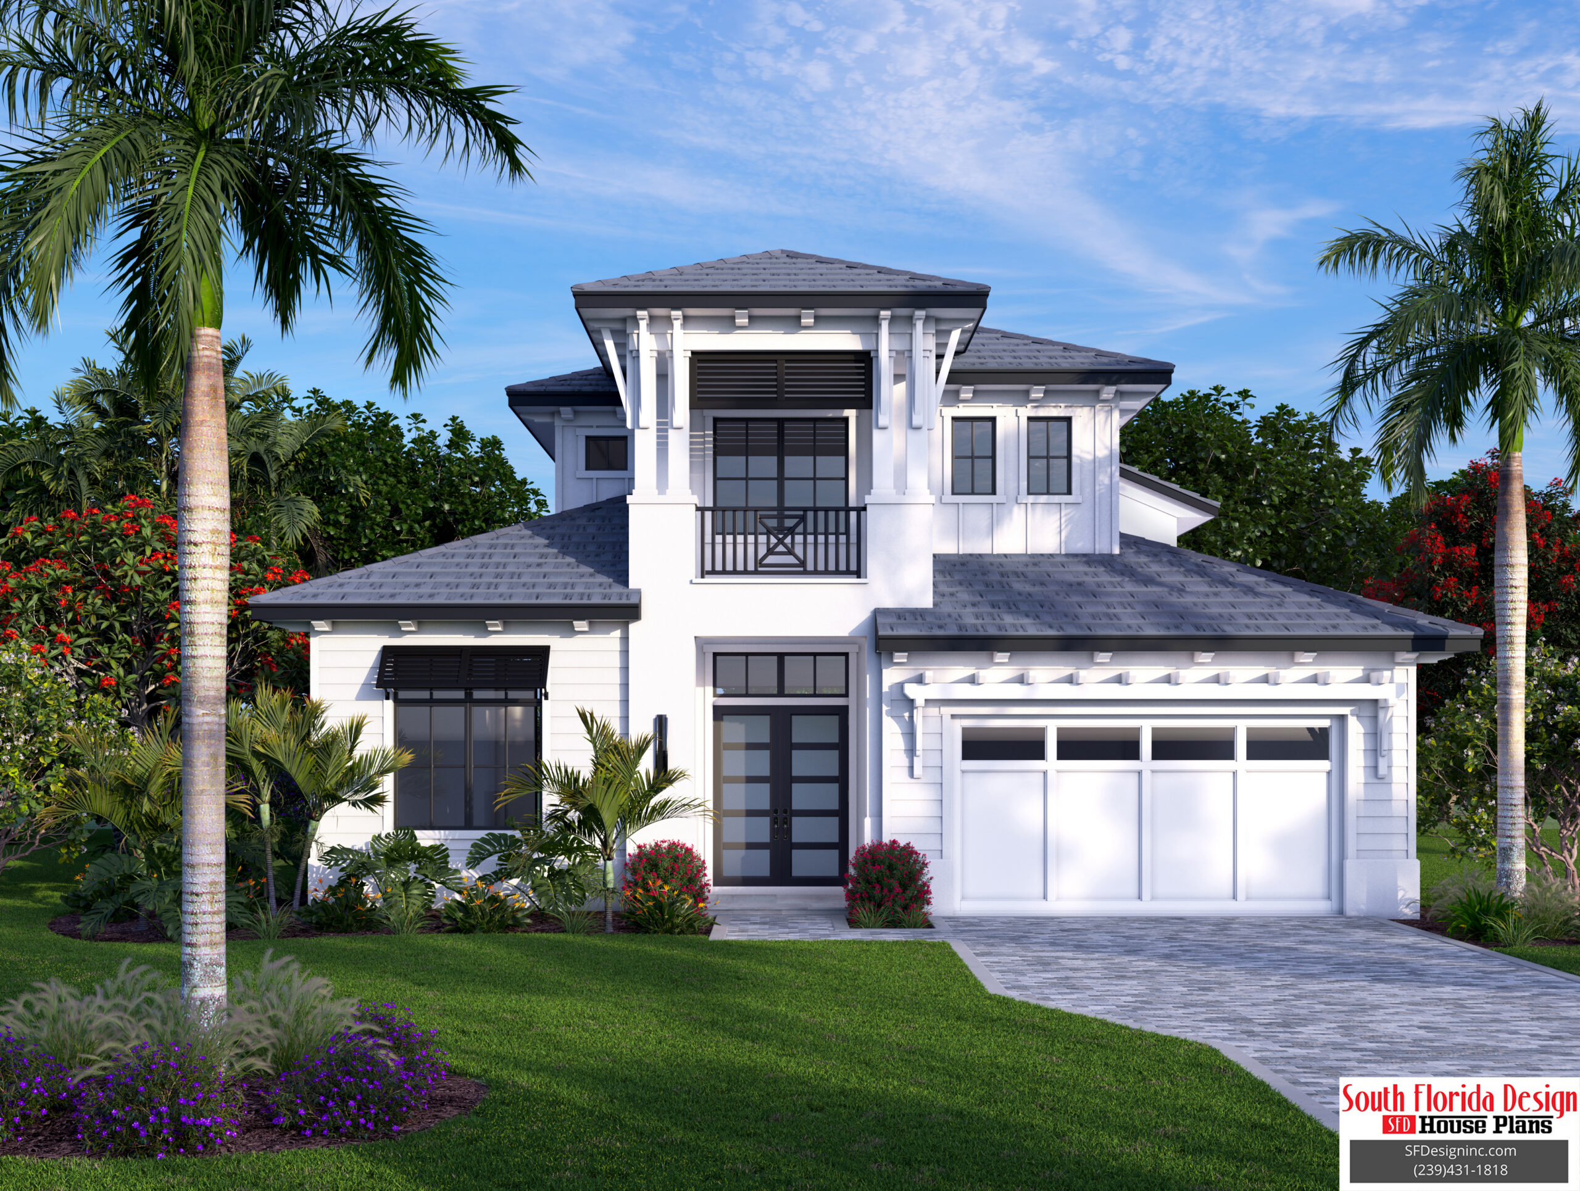
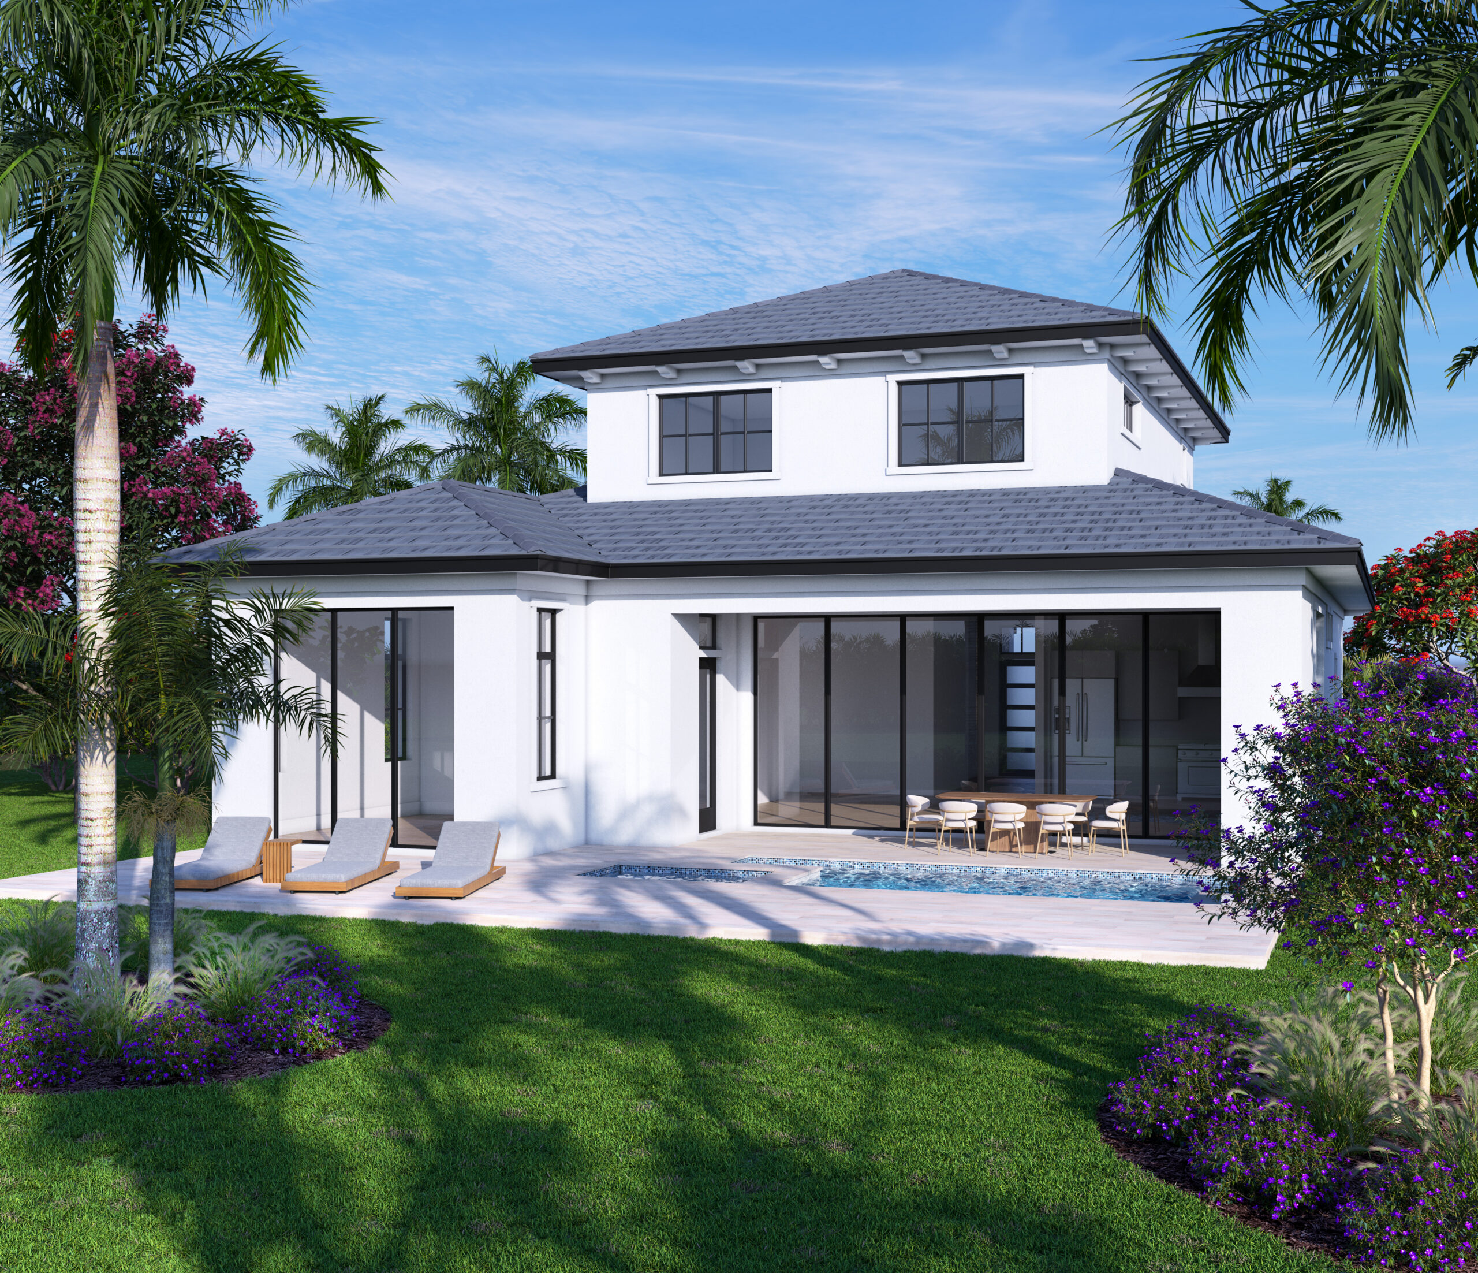
Floor Plan
Mouseover the floor plan below to magnify the image.
Use the Pinch/Spread multitouch gestures over the image below to magnify.
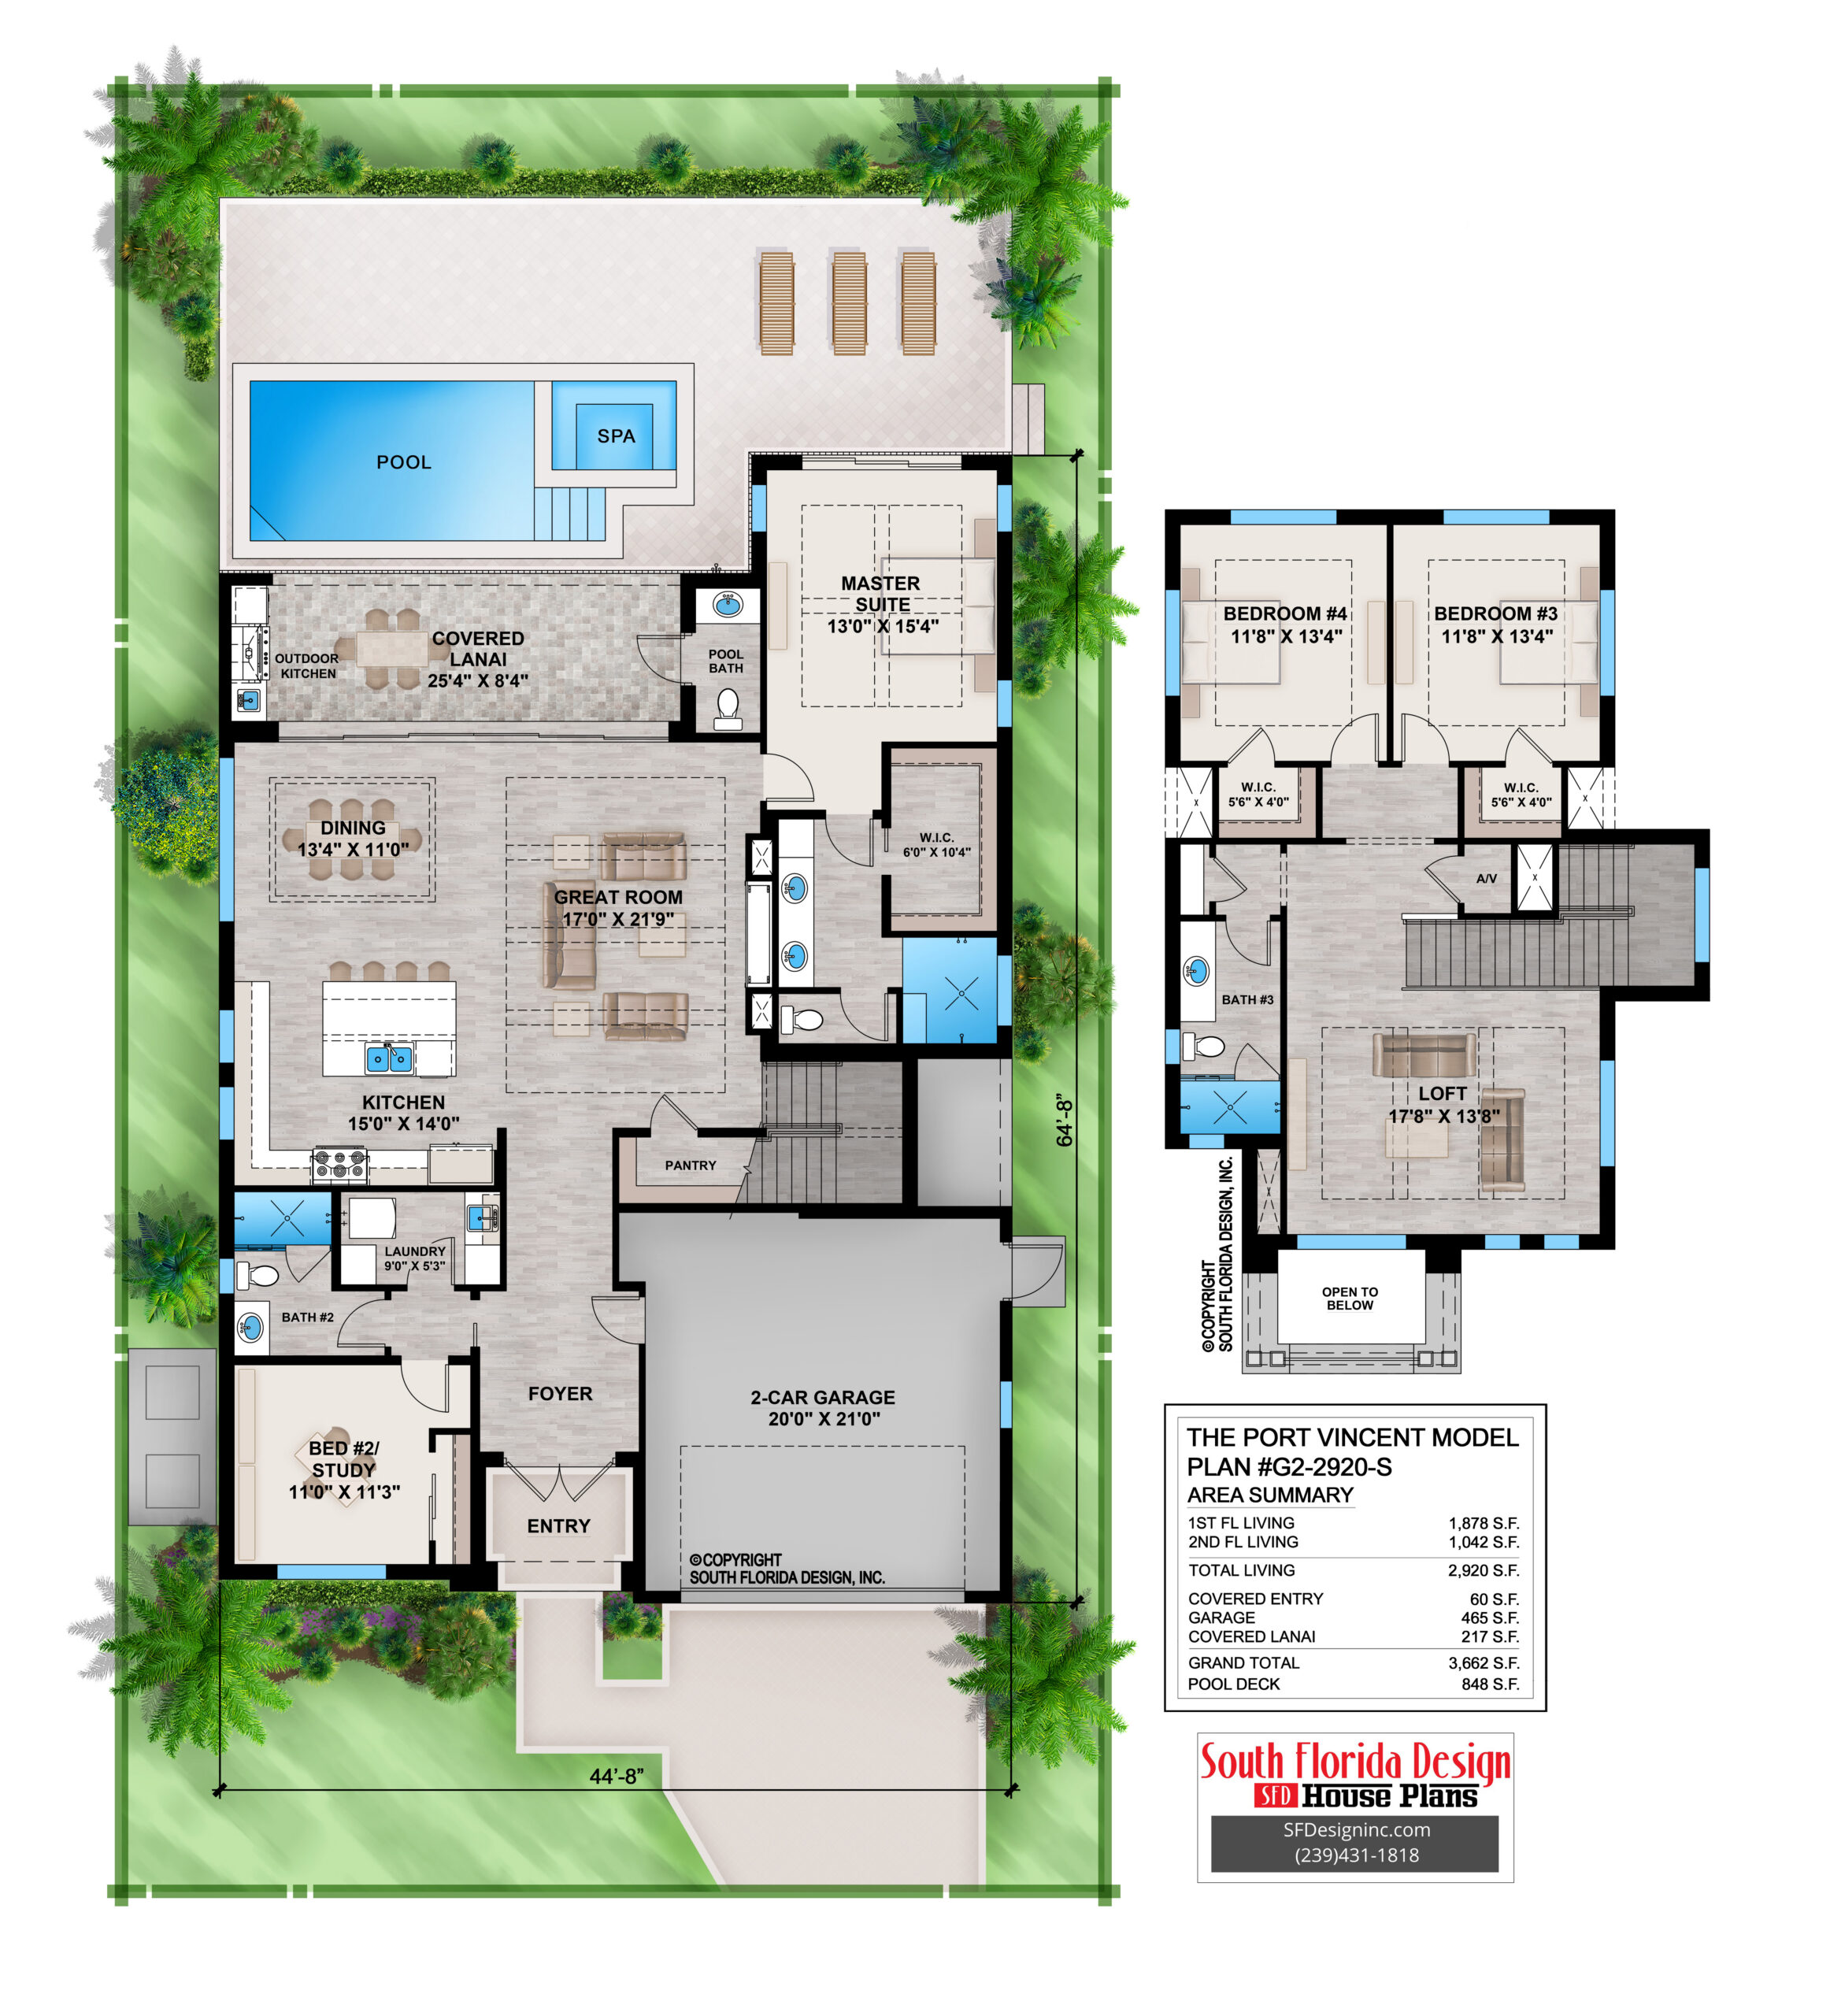
2-Story 2920SF House Plan
This beautiful 2-story, 2,920sf house plan features 4 bedrooms, 3 baths 1 half bath and a 2-car garage. Designed with a slab foundation, 8″ CMU exterior walls, and a flat cement tile roof, it combines function with Florida-friendly style. The first floor offers a spacious great room, dining room, island kitchen and a fabulous lanai complete with an outdoor kitchen—perfect for entertaining! Upstairs, you’ll find 2 additional bedrooms, a bath and a casual loft area.
Pool Deck: 848sf
Pricing Purchase this Plan
- CAD: $2920
- PDF: $2920
- Marketing Kit: $250
- Right Reading Reverse: $350
- 2x4 Conversion: $350
- 2x6 Conversion: $350
- 2x8 Conversion: $350
- Multi Use License: $1460 Per Build/Call For Details
Square Footage
- Total Living Area: 2,920 sqft
- Total Under Roof: 3,662 sqft
- Main Floor: 1,878 sqft
- Second Floor: 1,042 sqft
- Entry: 60 sqft
- Garage: 465 sqft
- Lanai: 217 sqft
Features
- Coffer/Vaulted Ceilings
- Covered Entry/Porch
- Dining Room
- Front-Entry Garage
- Handicapped Adaptable
- Kitchen Island
- Laundry Room/Main Floor
- Master Suite/Main Floor
- Open Floor Plan
- Outdoor Kitchen
- Rear Covered Lanai
- Rear Screened Lanai
- Split Bedrooms
- Study/Library
- Suited For Corner Lot
- Suited For Front/Rear Views
- Suited For Narrow Lot
- Walk-In Closet
- Walk-In Pantry
Ceiling Types & Heights
- Master Bedroom: coffer / 11'4"/12'
- Master Bath: flat / 11'4"
- Great Room: coffer / 11'4"/12'
- Dining Room: coffer / 11'4"/12'
- Kitchen: flat / 11'4"
- Entry: flat / 23' 7 7/8"
- Foyer: flat / 11'4"
- Bedroom 2: /Study: flat / 11'4"
- Bedroom 3: coffer / 9'4"/10'
- Bedroom 4: coffer / 9'4"/10'
- Baths: flat / 9'4" & 10'
- Lanai: flat / 11'4"
- Laundry: flat / 10'
- Garage: flat / 10'
Building Restrictions: BUILDING RESTRICTIONS MAY APPLY IN LEE AND COLLIER COUNTY, FLORIDA. CONTACT US TO CONFIRM.