

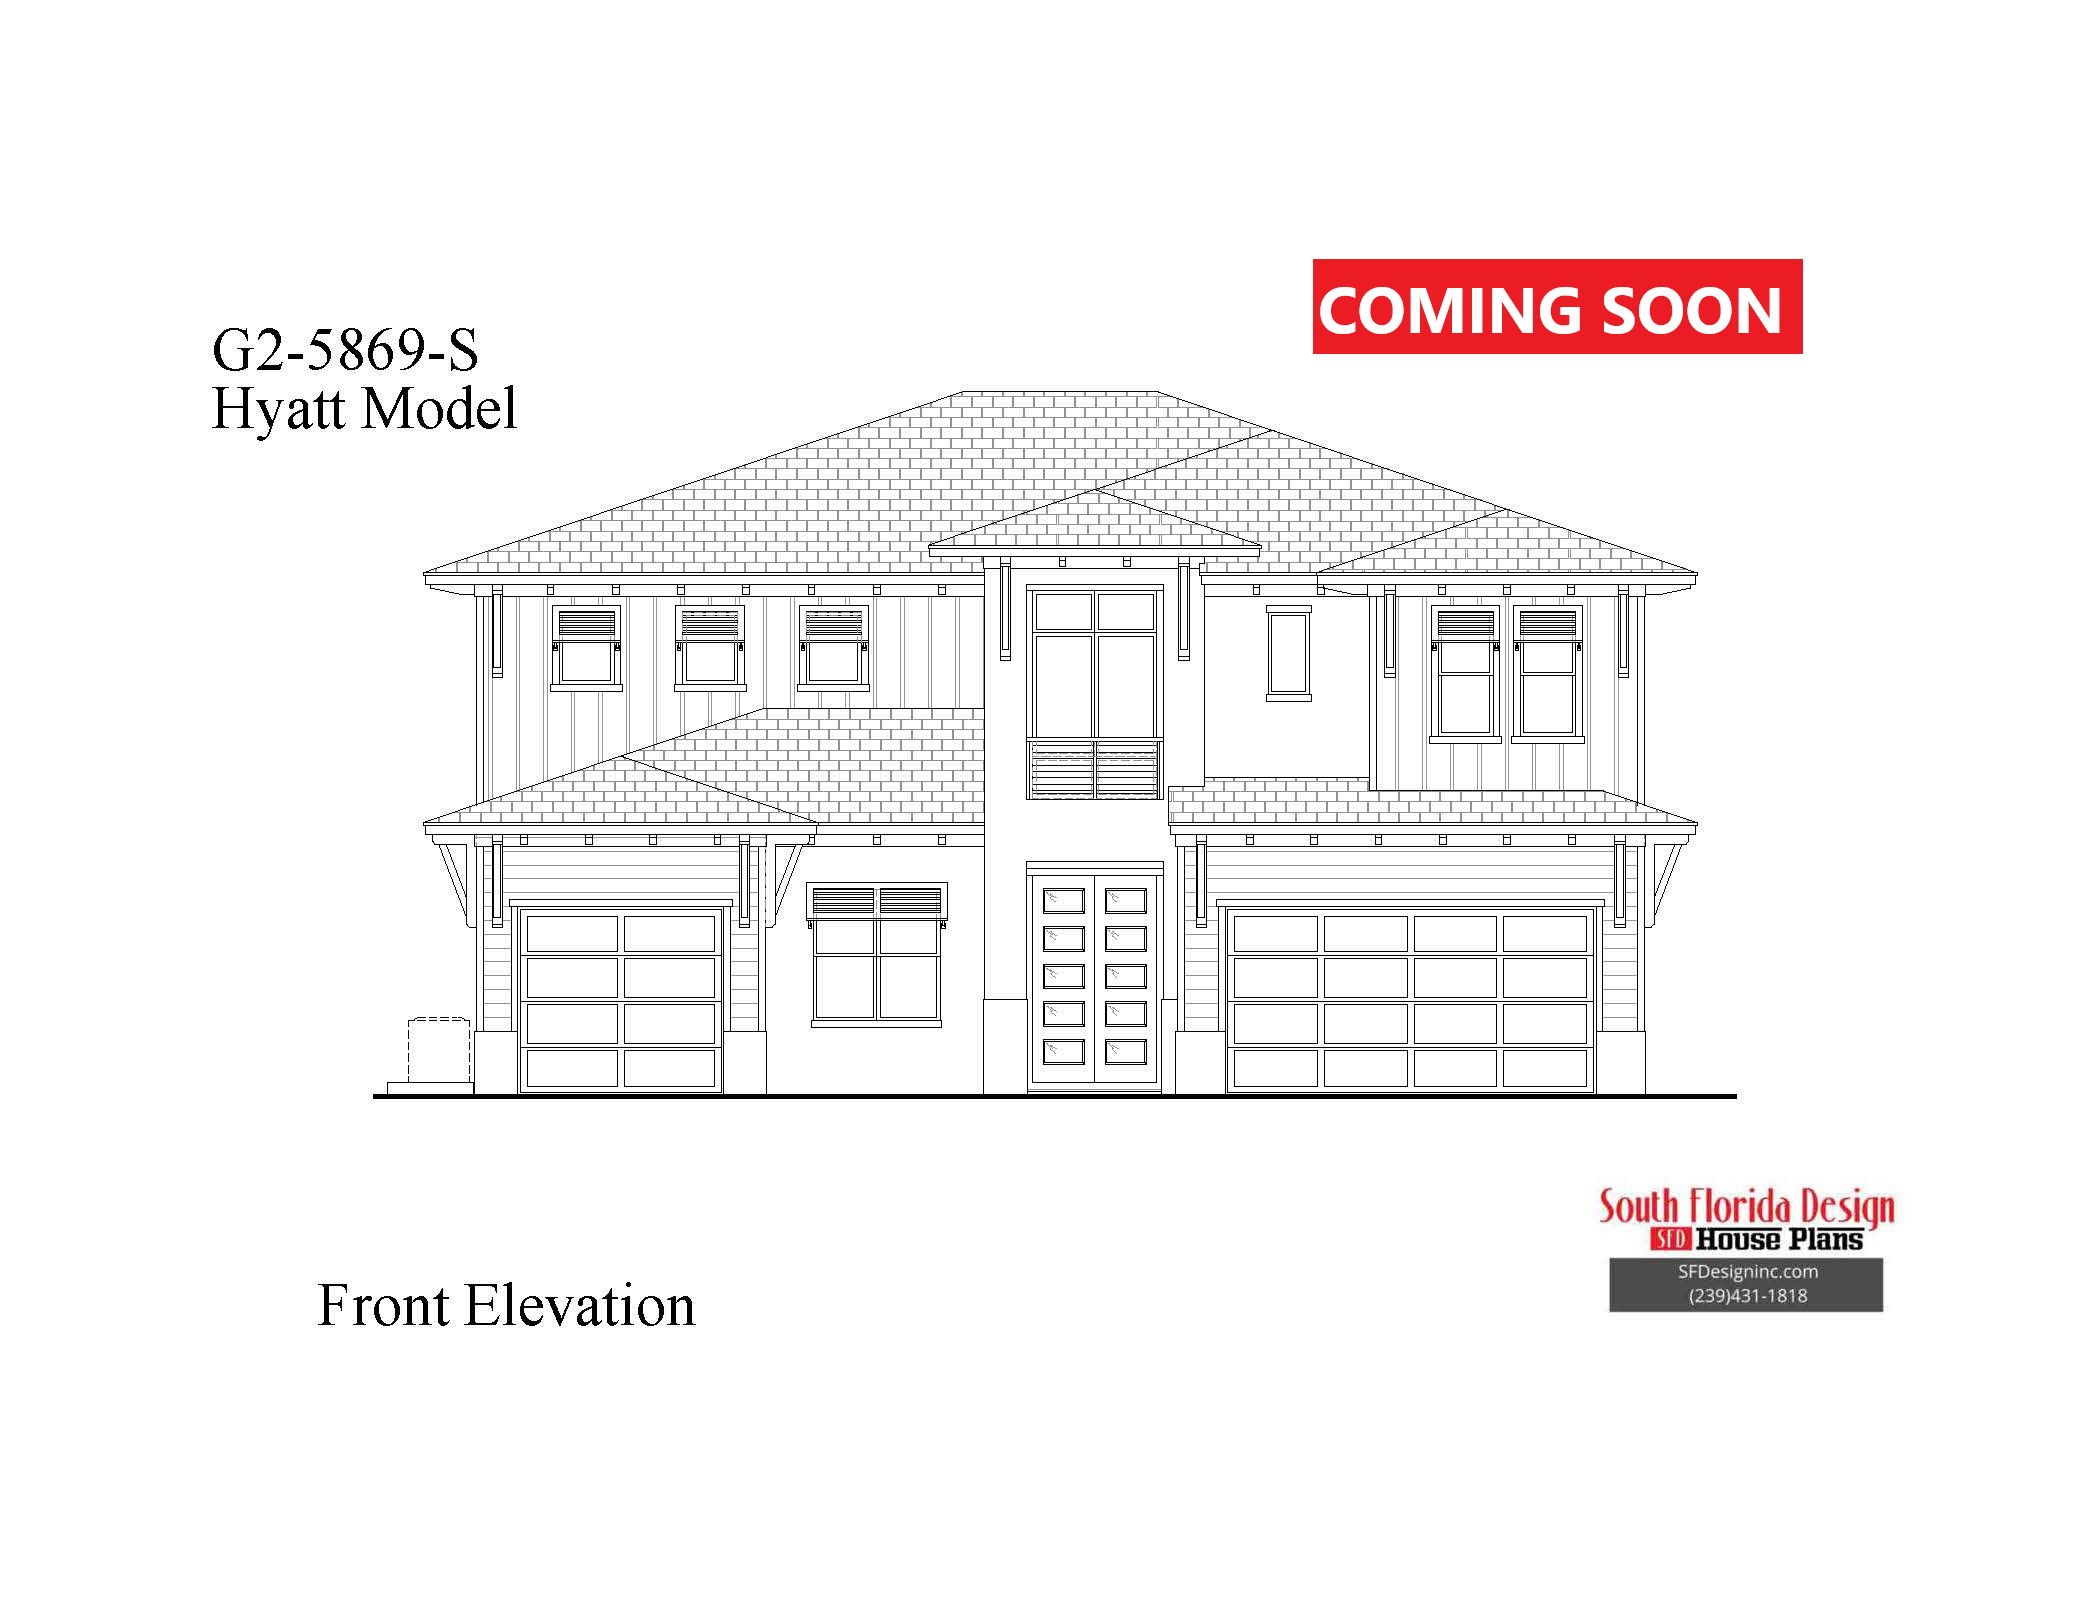
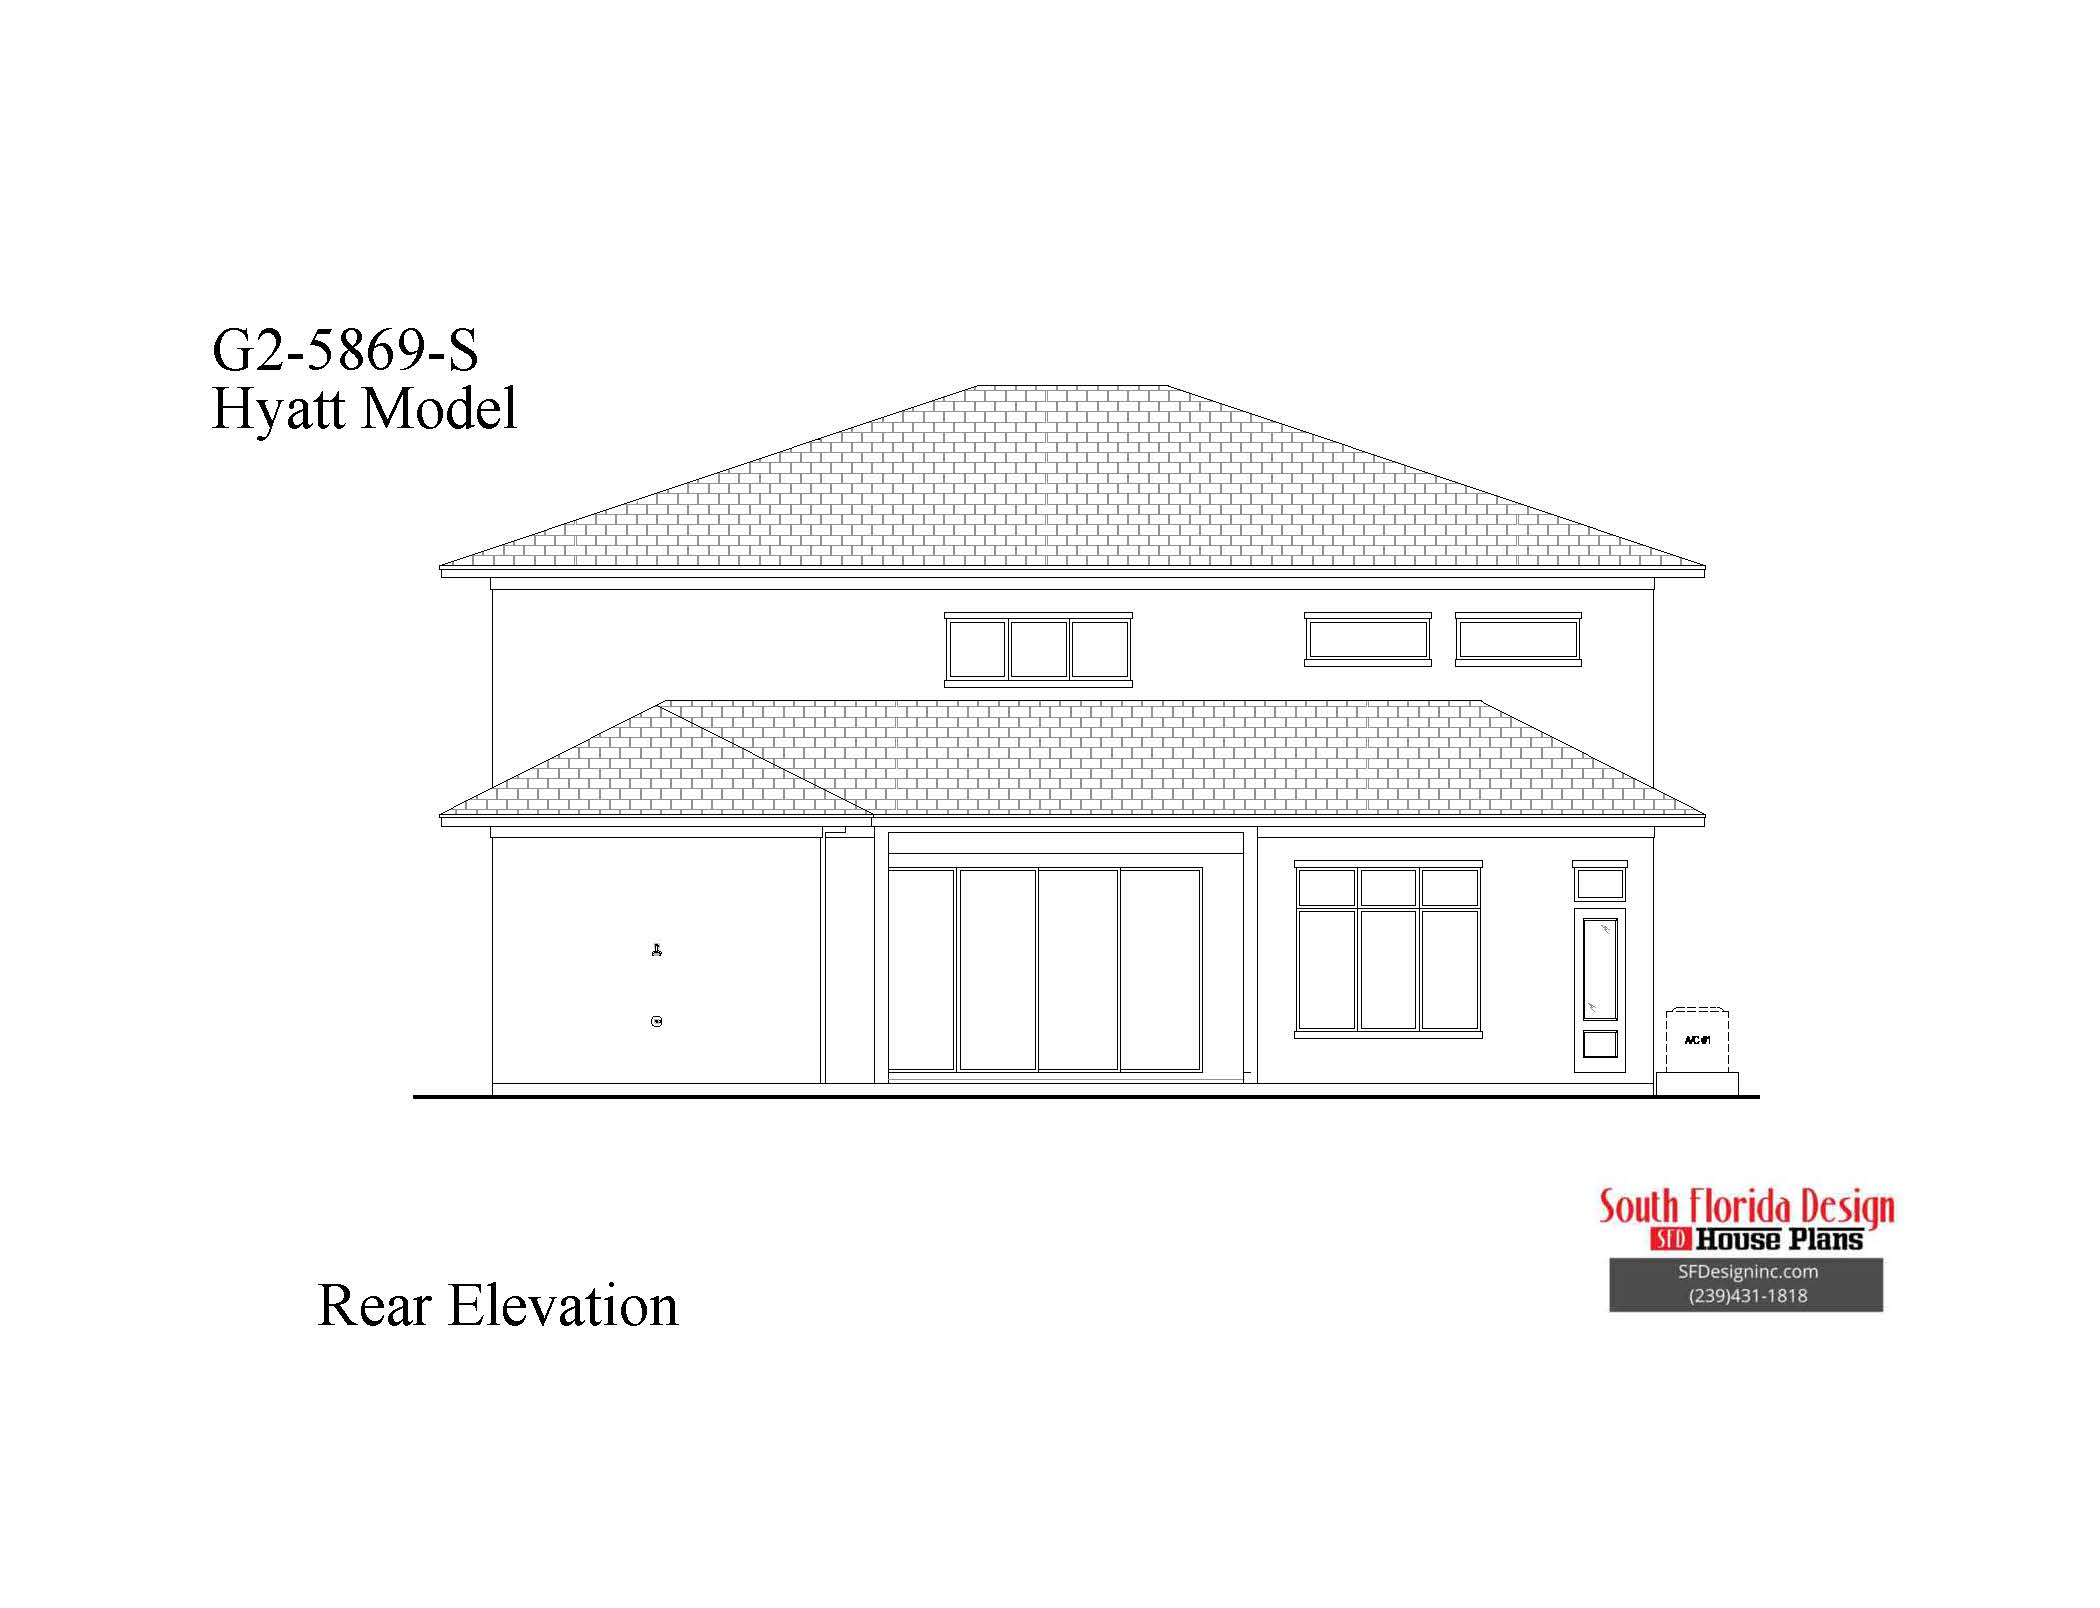
Hyatt House Plan (G2-5869-S) 7,231 sqft


Design Images
Click on photo to enlarge
Floor Plan
Mouseover the floor plan below to magnify the image.
Use the Pinch/Spread multitouch gestures over the image below to magnify.
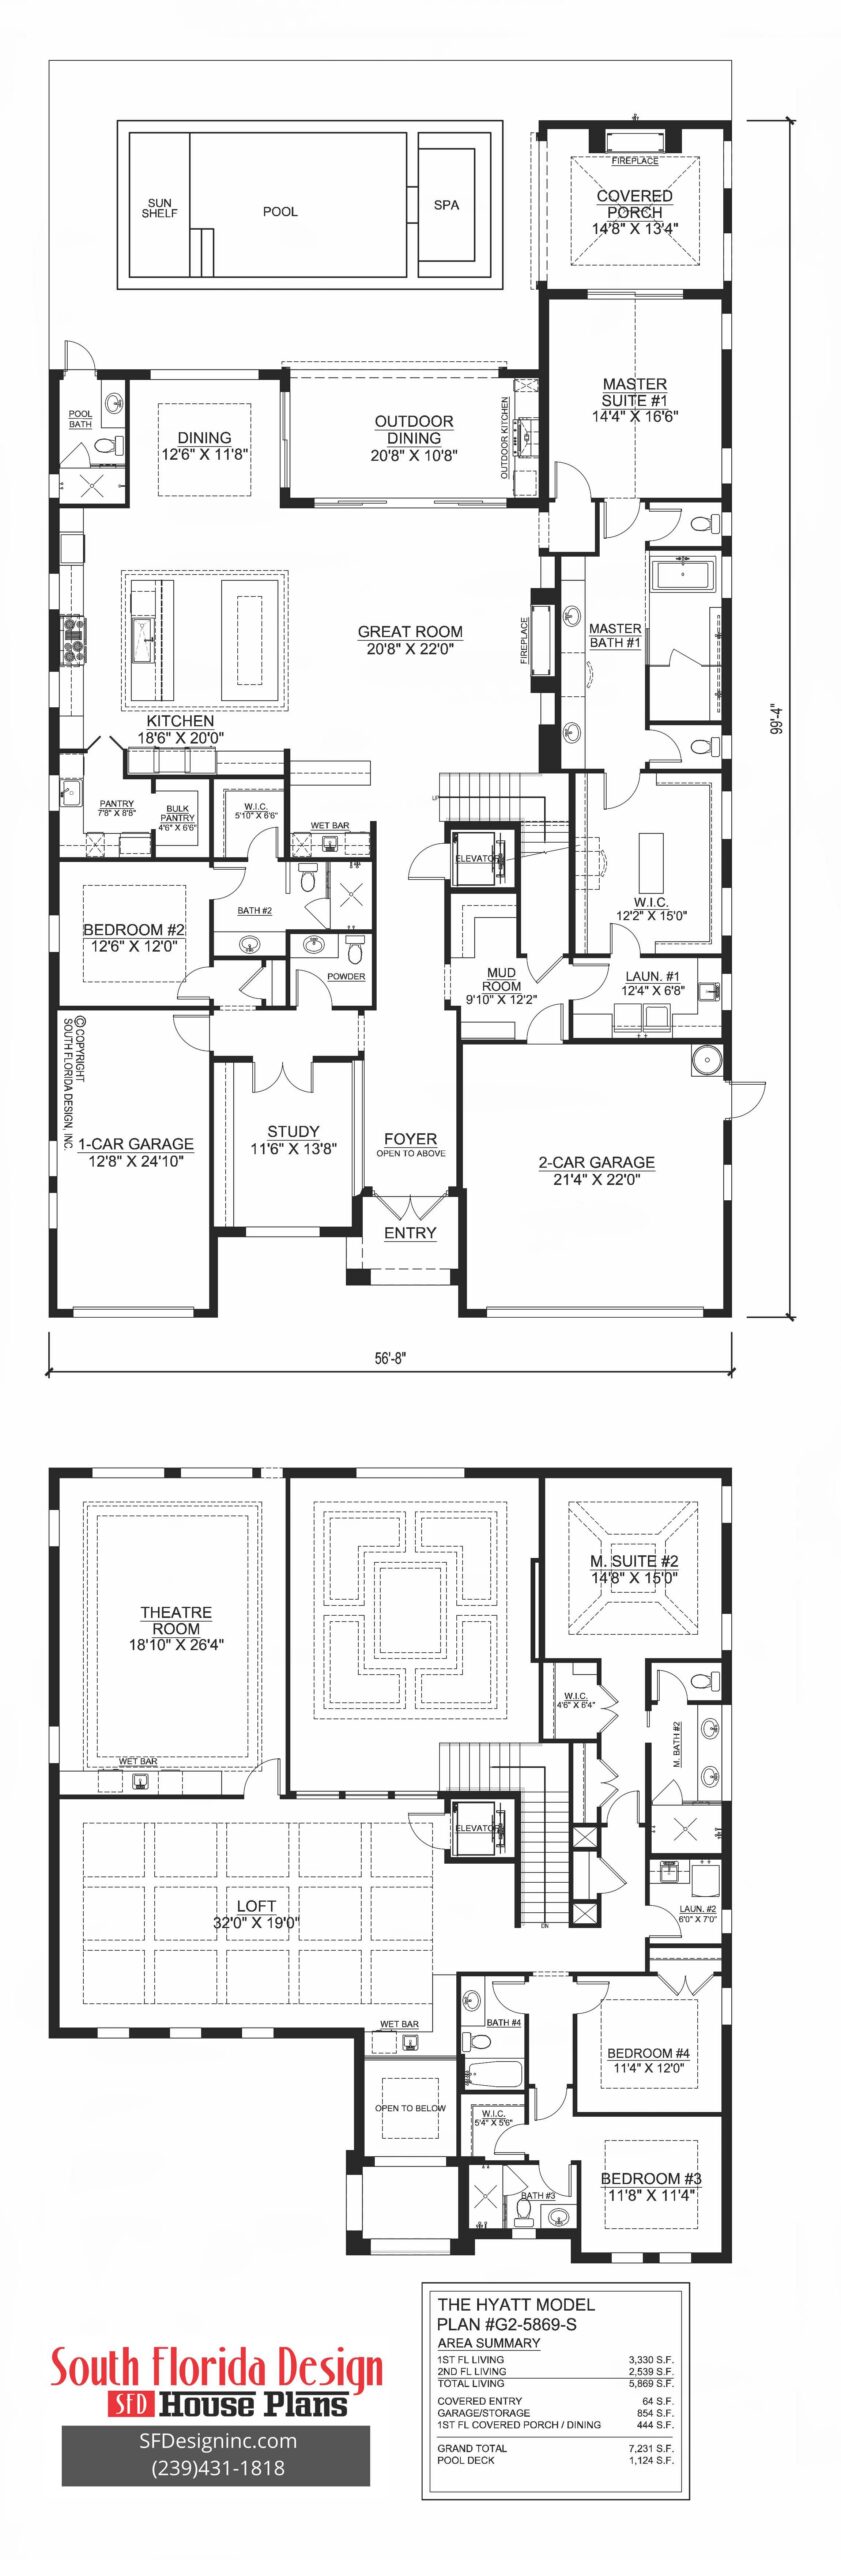
2-Story 5869SF House Plan
This stunning coastal contemporary house plan combines sophisticated design with comfortable, resort-style living. Offering 5,869 square feet of air-conditioned living space and 7,231 square feet under roof, this two-story home is designed to make everyday living feel extraordinary.
The first floor centers around a dramatic great room with soaring ceilings and an open-to-above design, creating an impressive sense of space. The expansive kitchen features a large island, 48-inch range, built-in cabinetry and a generous pantry, while the adjacent dining area provides an ideal setting for entertaining.
Outdoor living takes center stage with a covered porch, outdoor dining area, summer kitchen, pool and spa. The primary suite offers a spacious bedroom, large walk-in closet and luxurious bath with a freestanding tub and outdoor shower.
Upstairs, three additional bedrooms, multiple baths, a spacious loft and a dedicated theater room provide plenty of room for family and guests. A second primary suite adds even more flexibility, while the elevator provides convenient access between levels.
With its impressive scale, soaring ceilings, generous entertaining spaces and seamless connection between indoor and outdoor living, this coastal contemporary design offers a luxurious Florida-inspired lifestyle in every detail.
Pool Deck: 1124sf
Outdoor Dining: 220sf
Covered Porch: 224sf
This house plan has not been released for sale at this time. If you are interested in this design, it is worthwhile to contact us so we can provide you with enough information to see if this plan will work for you.
Pricing
- CAD: $5870
- PDF: $5870
- Right Reading Reverse: $500
- 2x4 Conversion: $500
- 2x6 Conversion: $500
- 2x8 Conversion: $500
- Multi Use License: $2935 Per Build/Call For Details
Square Footage
- Total Living Area: 5,869 sqft
- Total Under Roof: 7,231 sqft
- Main Floor: 3,330 sqft
- Second Floor: 2,539 sqft
- Entry: 64 sqft
- Garage: 854 sqft
- Lanai: 444 sqft
Features
- Bonus Room
- Coffer/Vaulted Ceilings
- Covered Entry/Porch
- Dining Room
- Elevator
- Front-Entry Garage
- Great Room
- Handicapped Adaptable
- Laundry Room/Main Floor
- Laundry Upstairs
- Master Suite/Main Floor
- Open Floor Plan
- Outdoor Kitchen
- Over-Sized Garage
- Rear Covered Lanai
- Rear Screened Lanai
- Split Bedrooms
- Study/Library
- Suited For Corner Lot
- Suited For Front/Rear Views
- Theater/Media Room
- Walk-In Closet
- Walk-In Pantry
- Wet Bar
- Working Pantry
Ceiling Types & Heights
- Master Bedroom: vault
- Master Bath: flat / 12'
- Great Room: flat / 12'
- Dining Room: coffer/ship lap / 12'/13'
- Kitchen: drop down / 12'/11'
- Entry: open to above
- Foyer: open to above
- Study: flat / 12'
- Bedroom 2: coffer / 10'6"/11'2"
- Bedroom 3: coffer / 10'/11'
- Bedroom 4: coffer / 10'/11'
- Baths: flat / 10', 10'6"
- Laundry: flat / 10' , 10'6" & 12'
- Garage: flat / 12'