

Lorenzo House Plan (G1-2496-S) 3,933 sqft


Design Images
Click on photo to enlarge
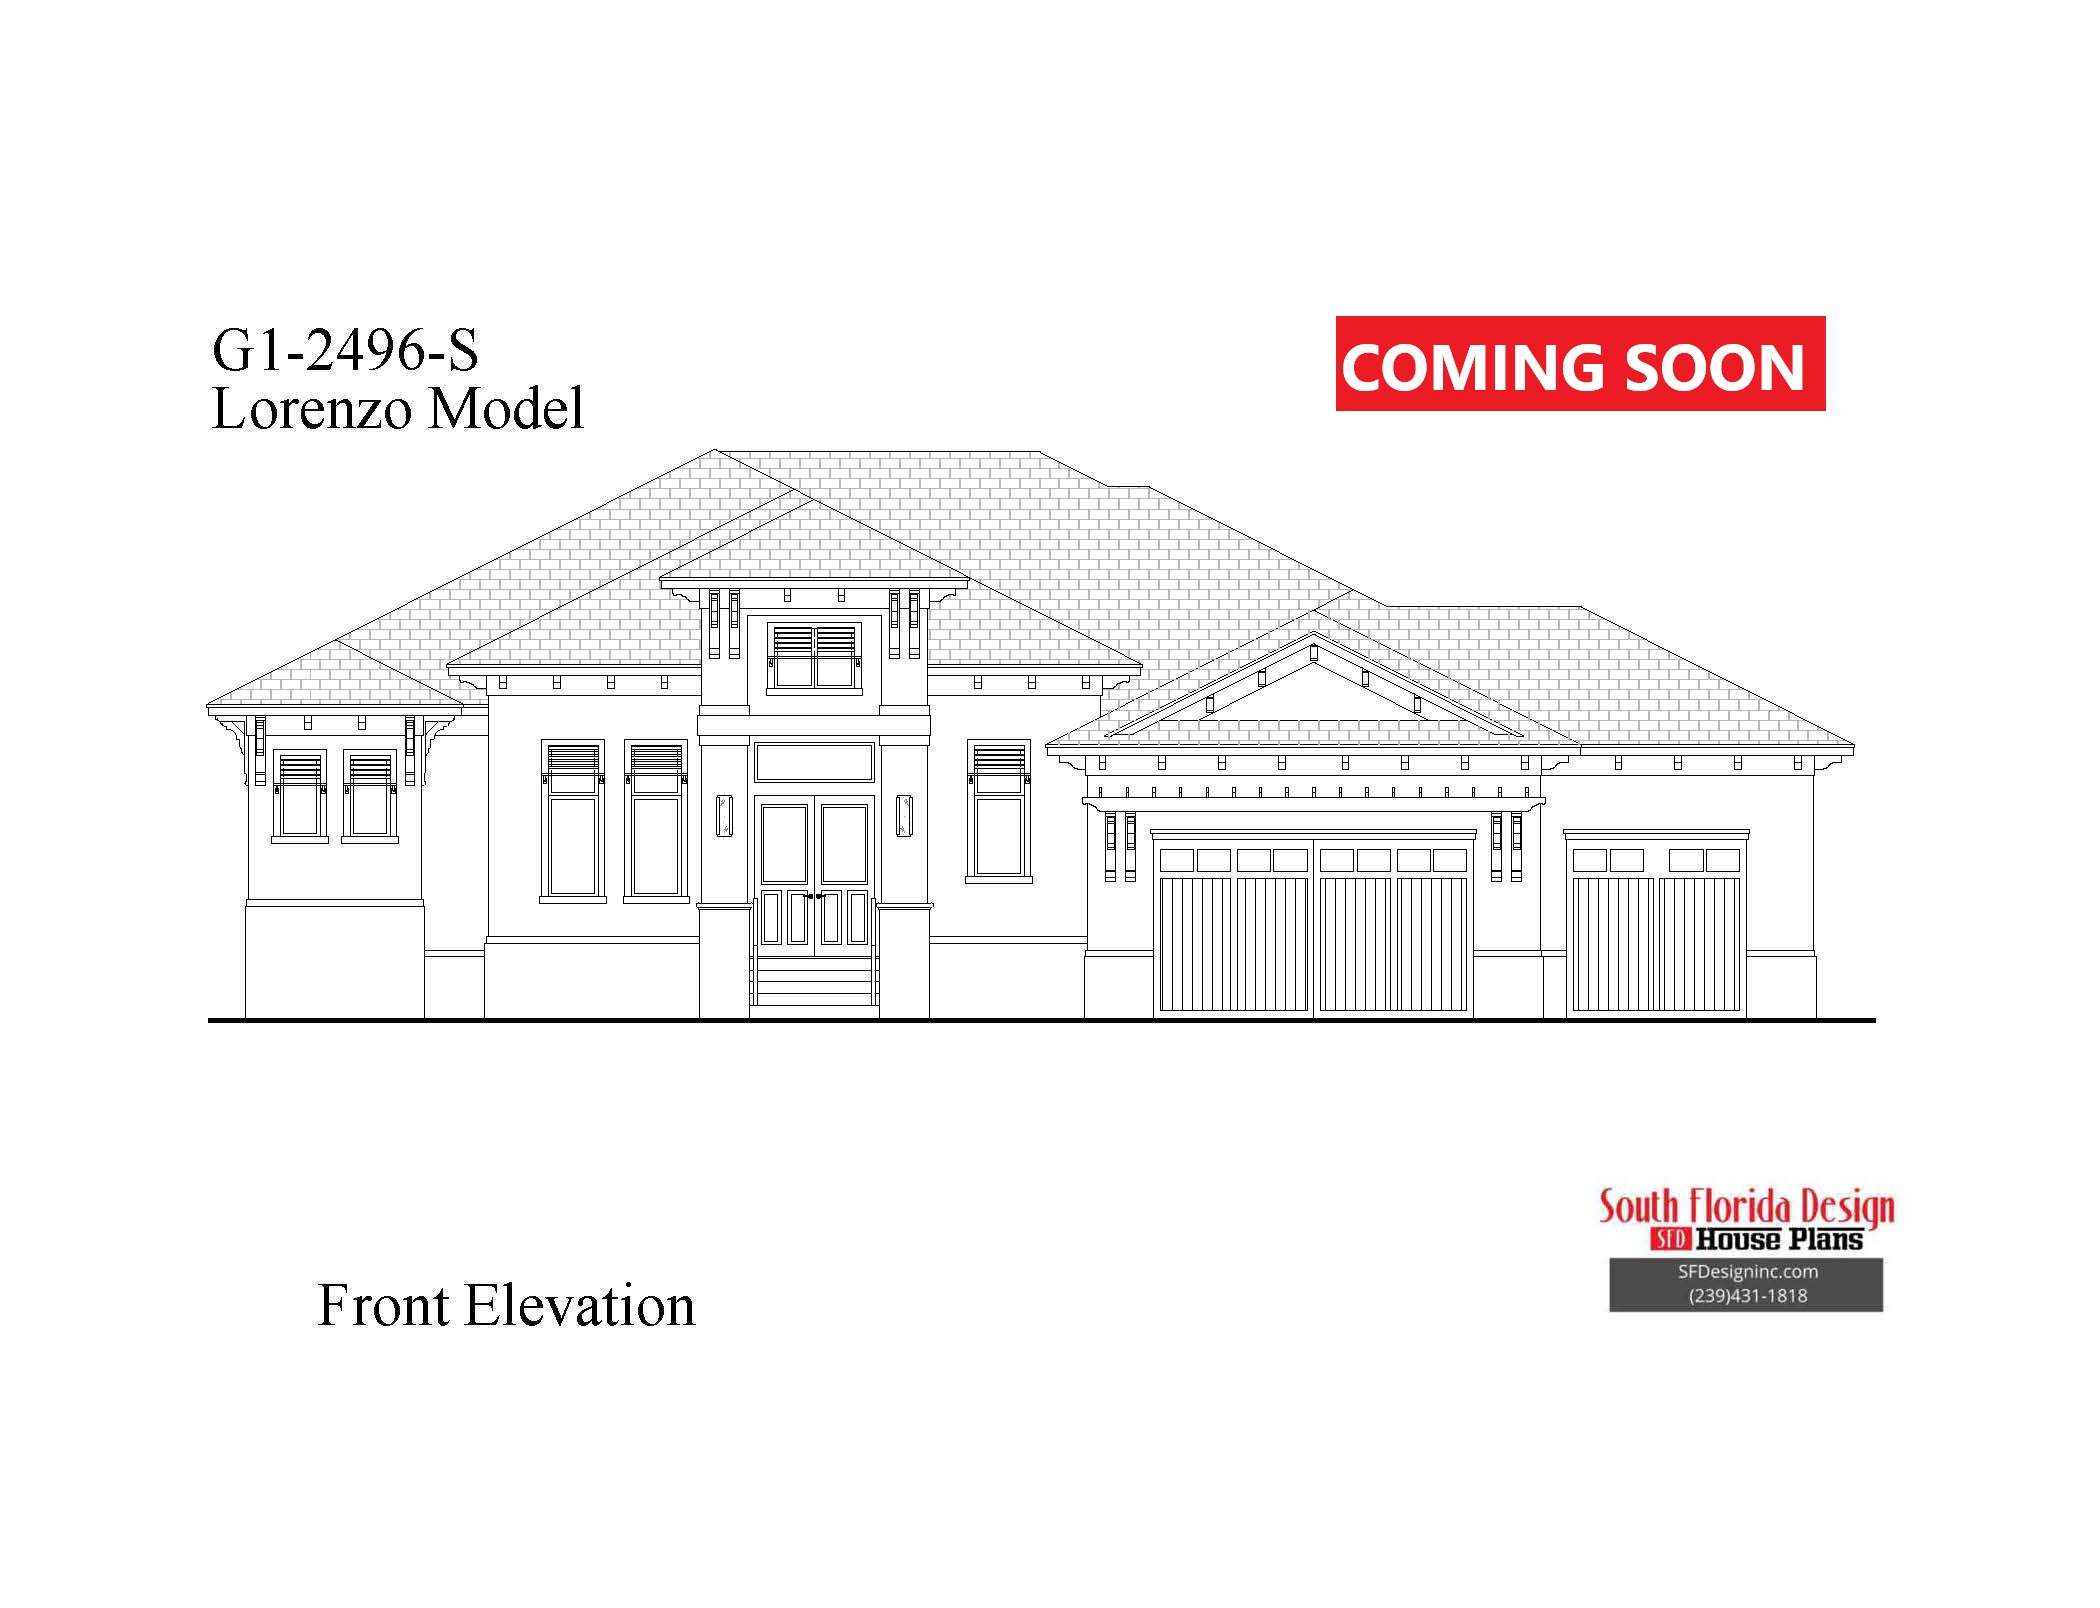
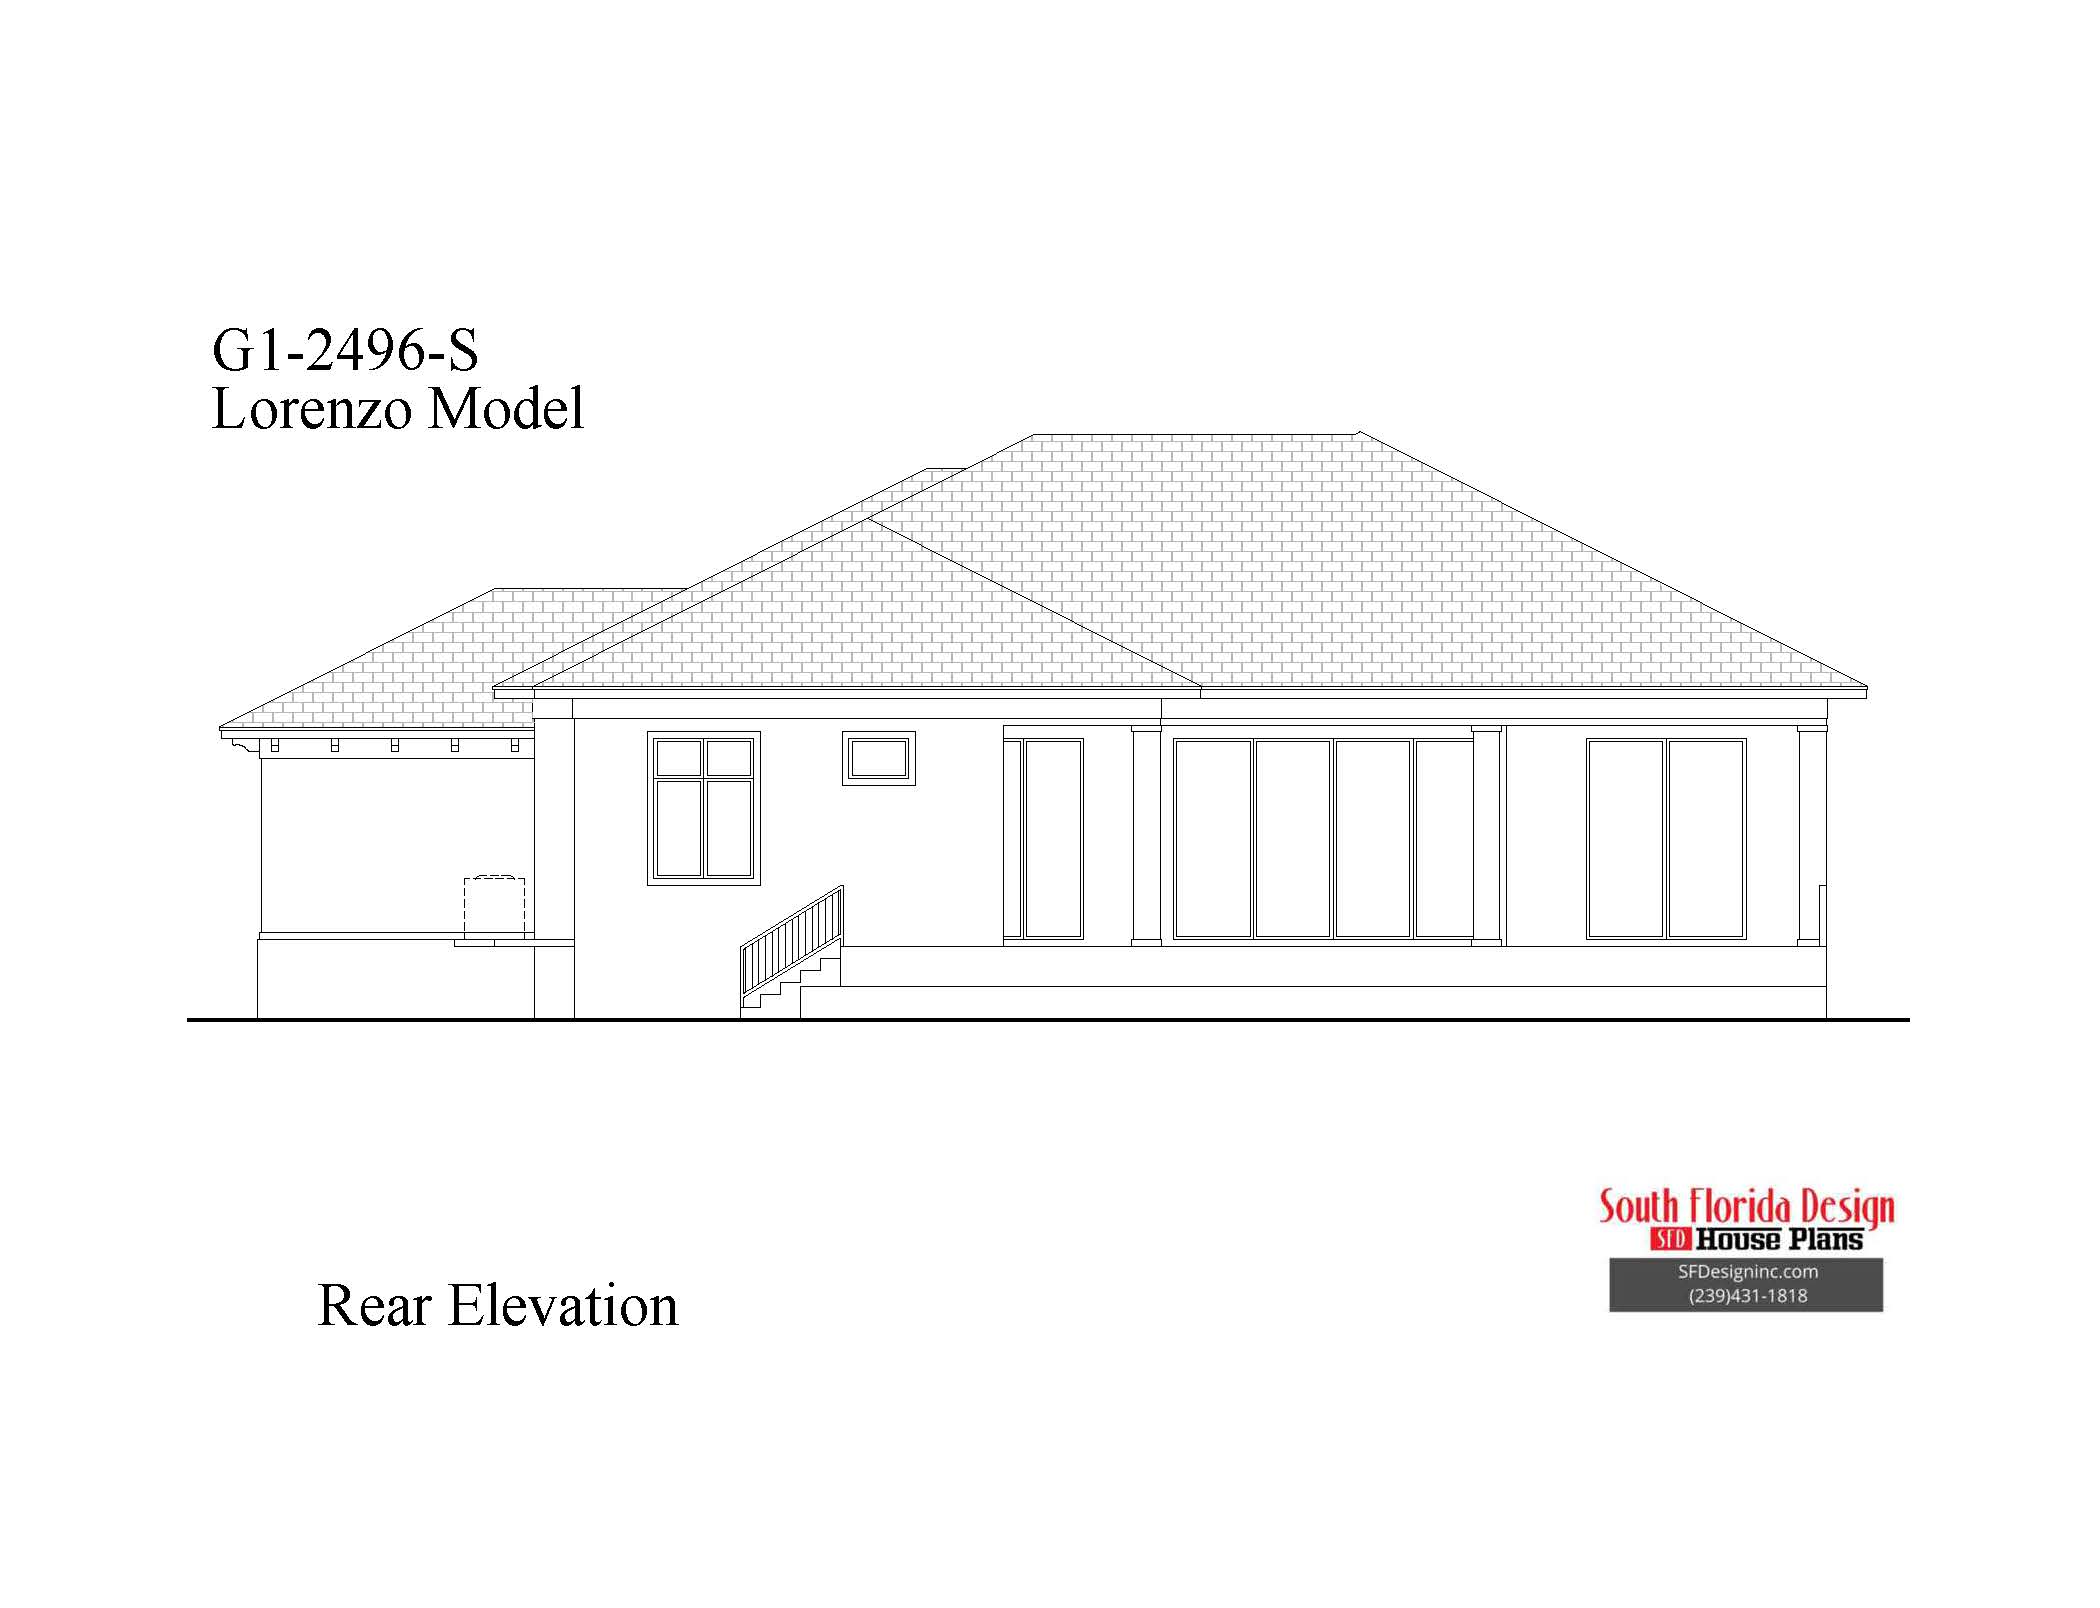
Floor Plan
Mouseover the floor plan below to magnify the image.
Use the Pinch/Spread multitouch gestures over the image below to magnify.
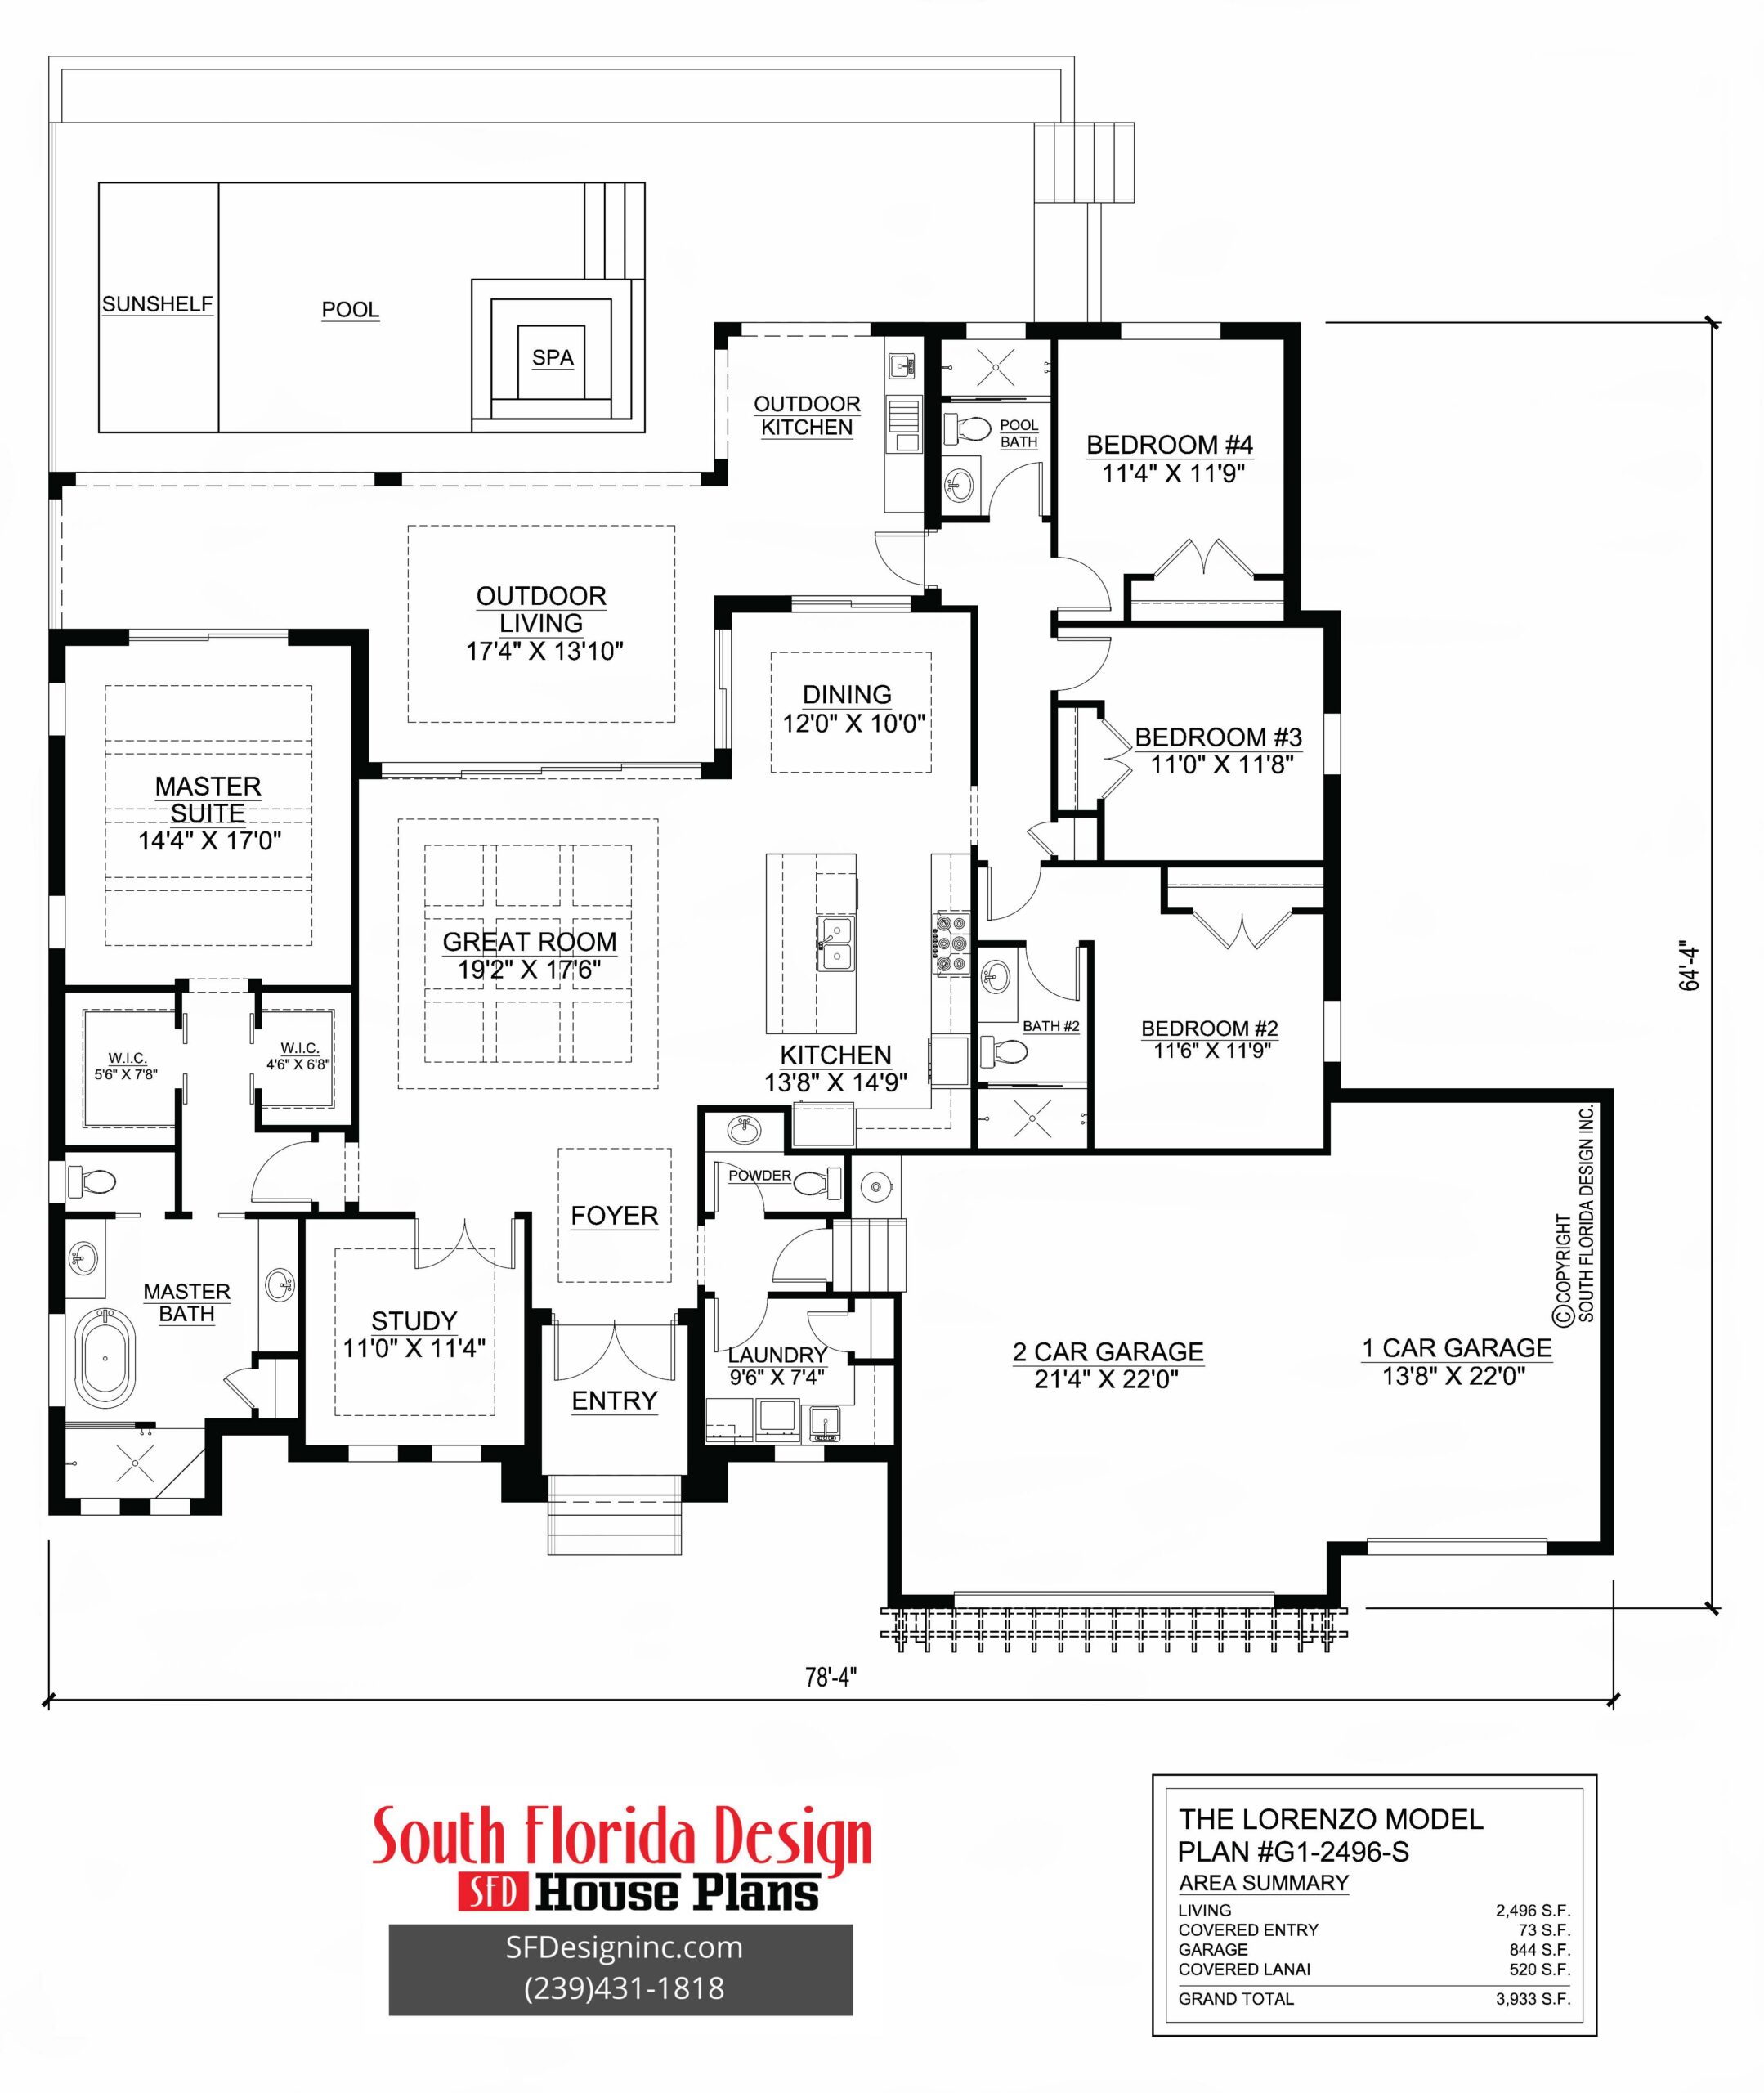
2496SF House Plan
Pool Deck: 743sf
This house plan has not been released for sale at this time. If you are interested in this design, it is worthwhile to contact us so we can provide you with enough information to see if this plan will work for you.
Pricing
- CAD: $2496
- PDF: $2496
- 2x4 Conversion: $200
- 2x6 Conversion: $200
- 2x8 Conversion: $200
- Multi Use License: $1248 Per Build/Call For Details
Square Footage
- Total Living Area: 2,496 sqft
- Total Under Roof: 3,933 sqft
- Main Floor: 2,496 sqft
- Entry: 73 sqft
- Garage: 844 sqft
- Lanai: 520 sqft
Features
- Coffer/Vaulted Ceilings
- Covered Entry/Porch
- Dining Room
- Front-Entry Garage
- Great Room
- Handicapped Adaptable
- Kitchen Island
- Laundry Room/Main Floor
- Master Suite/Main Floor
- Open Floor Plan
- Outdoor Kitchen
- Over-Sized Garage
- Rear Covered Lanai
- Rear Screened Lanai
- Split Bedrooms
- Study/Library
- Suited For Corner Lot
- Suited For Front/Rear Views
- Walk-In Closet
Ceiling Types & Heights
- Master Bedroom: coffer-deco beam / 12'/13'
- Master Bath: flat / 12'
- Great Room: coffer-deco beam / 12'/12'8"/13'8"
- Dining Room: coffer / 12'/13'
- Kitchen: flat / 12'
- Entry: flat / 18'4"
- Foyer: coffer / 12'/13'
- Study: coffer / 12'/13'
- Bedroom 2: flat / 12'
- Bedroom 3: flat / 12'
- Bedroom 4: flat / 12'
- Baths: flat / 10' & 12'
- Lanai: coffer / 12'/13'
- Laundry: flat / 12'
- Garage: flat / 10'
Building Restrictions: BUILDING RESTRICTIONS MAY APPLY IN LEE AND COLLIER COUNTY, FLORIDA. CONTACT US TO CONFIRM.