

Sanibel Manor House Plan (G1-5922-S) 9,810 sqft


Design Images
Click on photo to enlarge
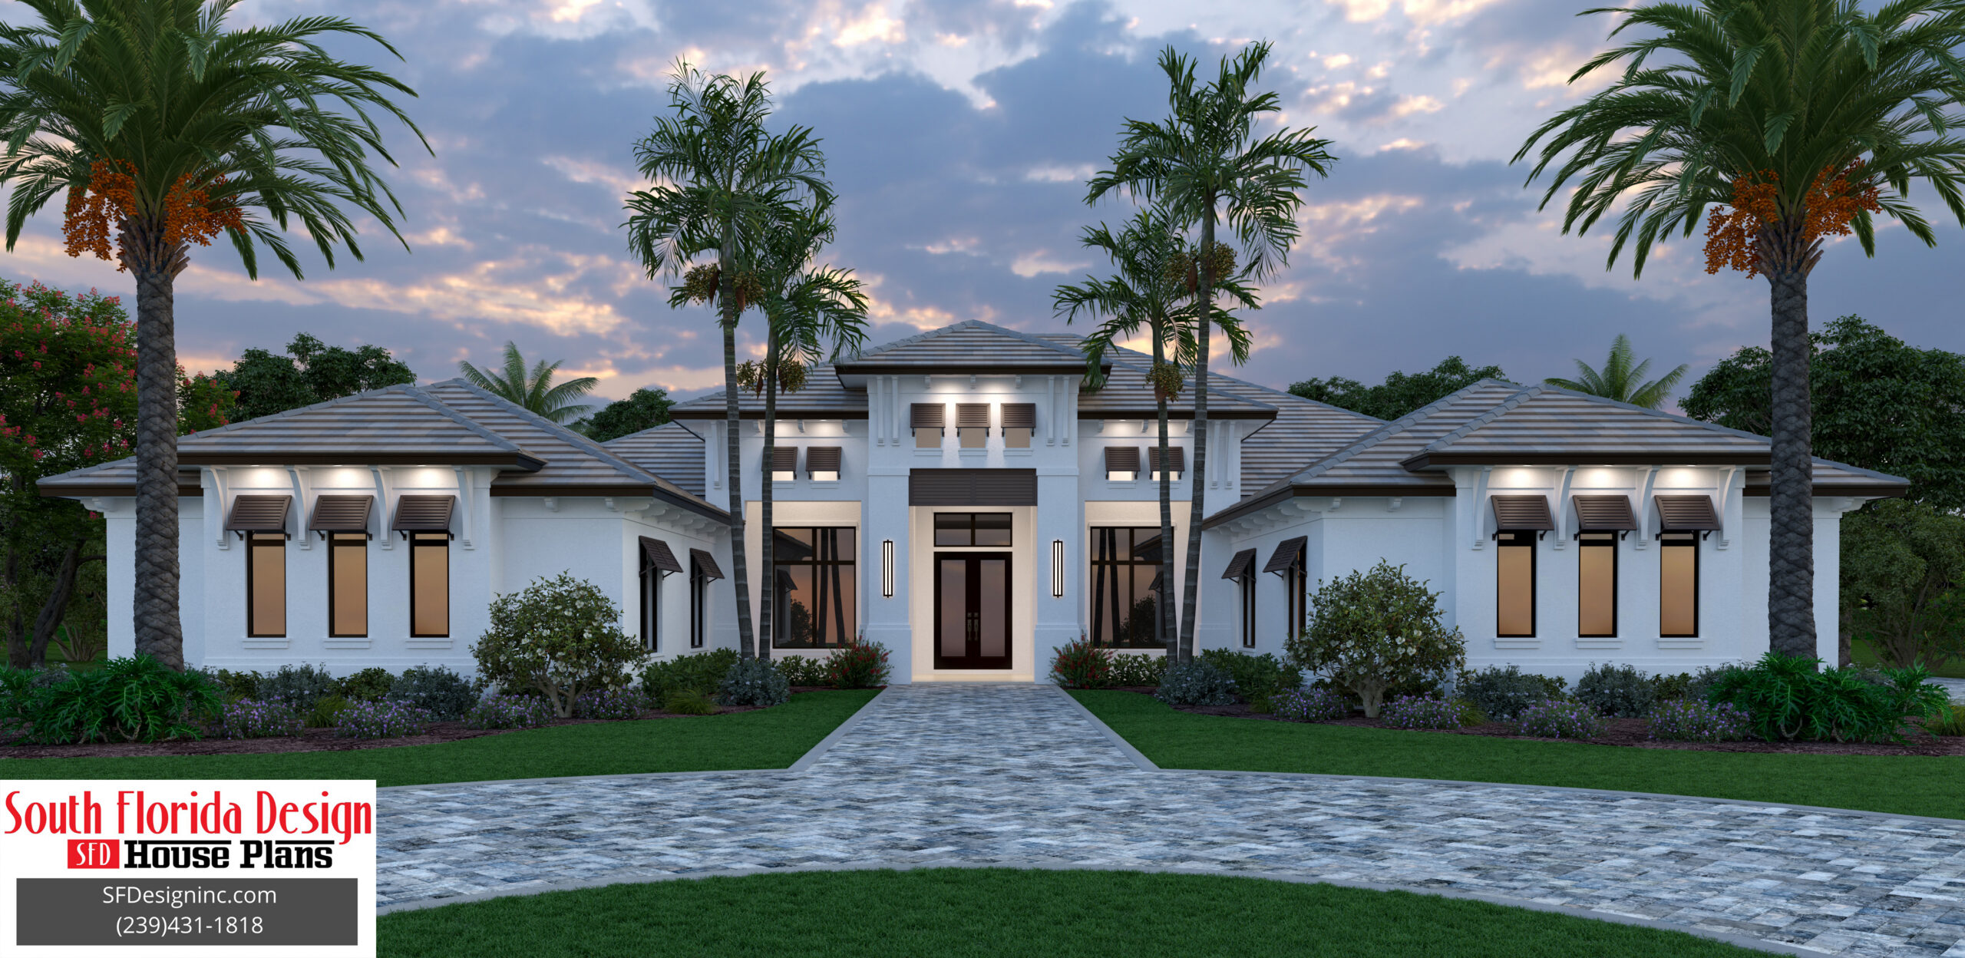
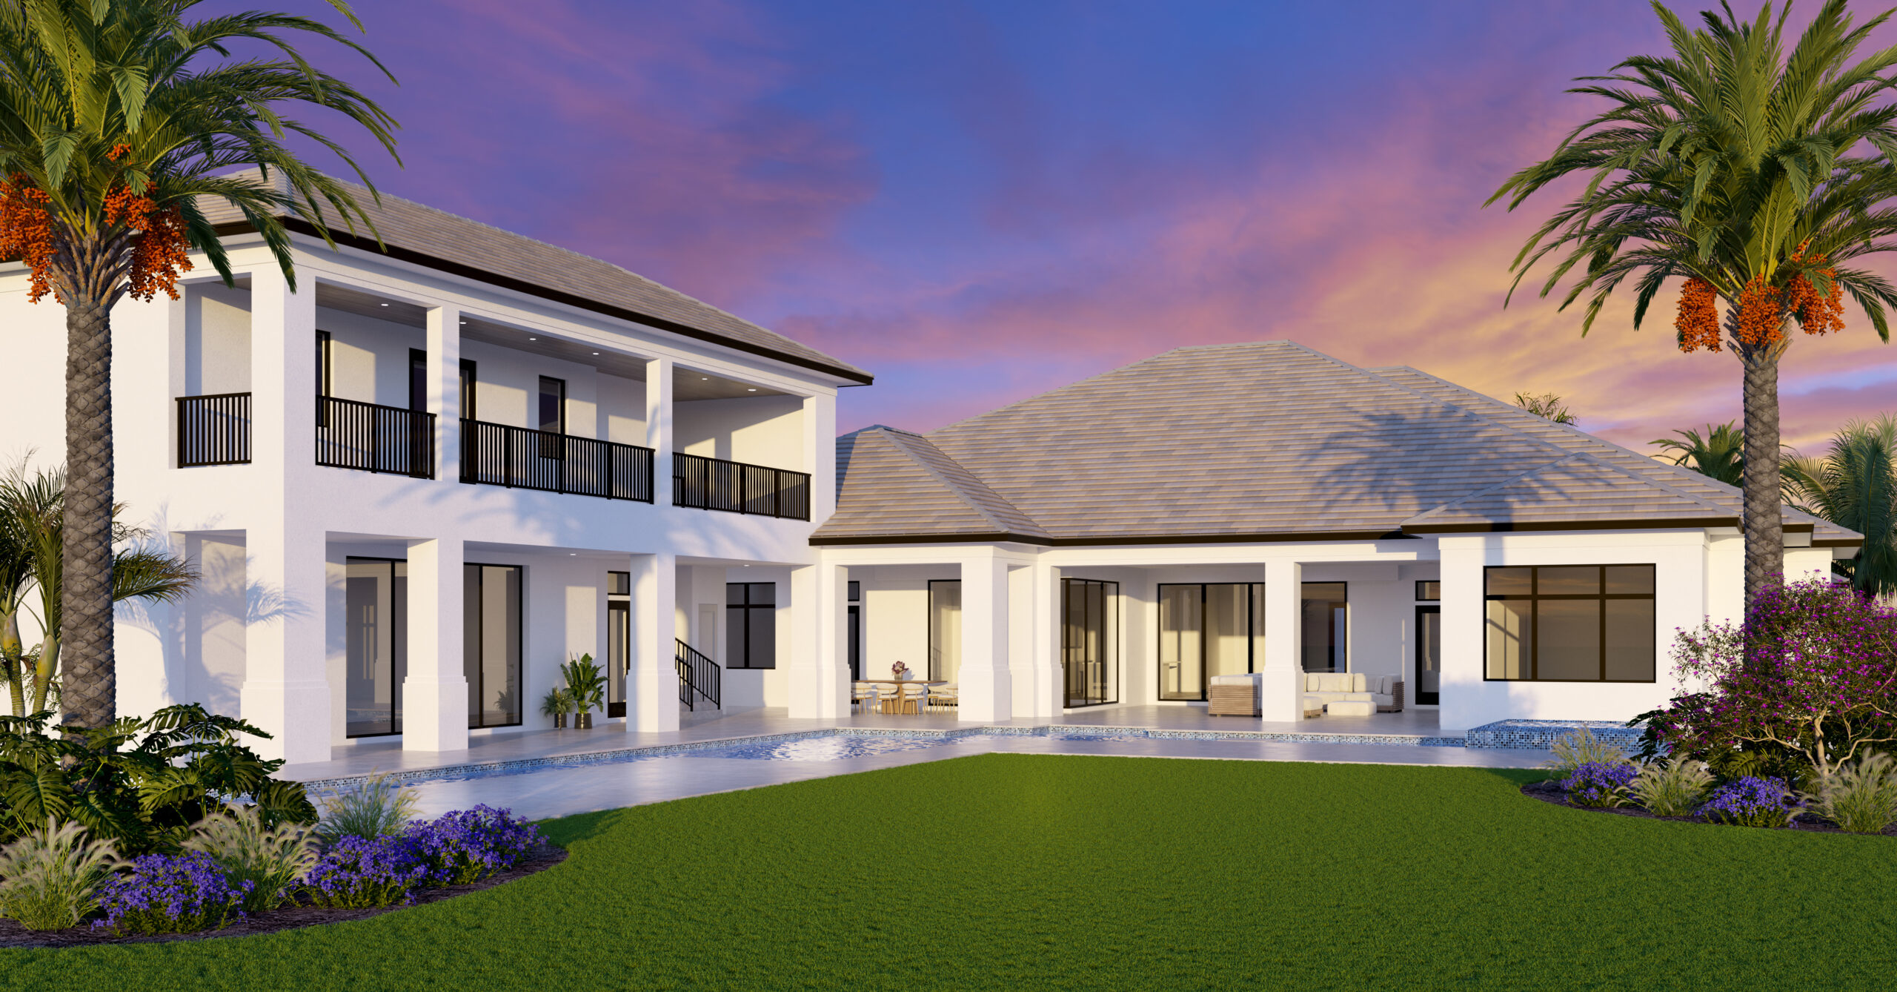
Floor Plan
Mouseover the floor plan below to magnify the image.
Use the Pinch/Spread multitouch gestures over the image below to magnify.
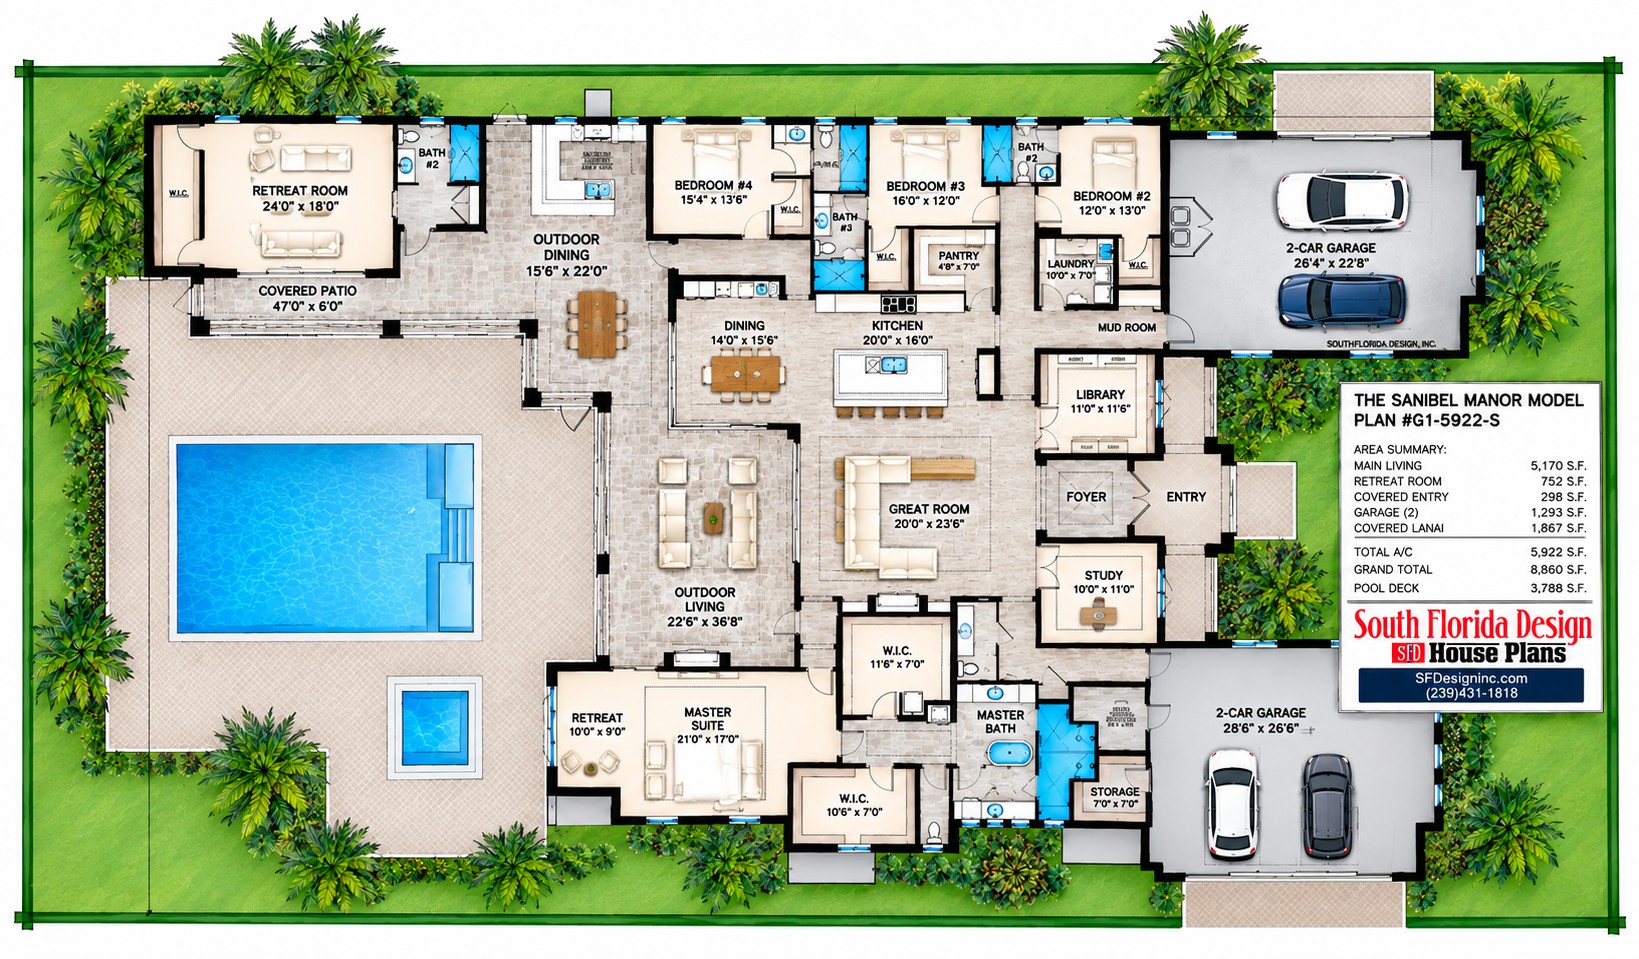
5922SF House Plan
This stunning luxury home designed for elegant Florida living. This spacious 5,922-square-foot design features four bedrooms, five full baths, one half baths, and two two-car garages. The open-concept layout centers around a grand great room, gourmet kitchen, formal dining, library, study, and private retreats. Expansive outdoor living spaces surround the pool and spa, creating the perfect setting for entertaining or relaxing. Sophisticated details and seamless indoor-outdoor connections complete this exceptional coastal-inspired design.
Pool Deck: 3,786 sf
Pricing Purchase this Plan
- CAD: $5925
- PDF: $5925
- Marketing Kit: $250
- Right Reading Reverse: $500
- 2x4 Conversion: $500
- 2x6 Conversion: $500
- 2x8 Conversion: $500
- Multi Use License: $2962 Per Build/Call For Details
Square Footage
- Total Living Area: 5,922 sqft
- Total Under Roof: 9,810 sqft
- Main Floor: 5,922 sqft
- Entry: 298 sqft
- Garage: 1,738 sqft
- Lanai: 1,852 sqft
Features
- Bonus Room
- Coffer/Vaulted Ceilings
- Covered Entry/Porch
- Dining Room
- Great Room
- Handicapped Adaptable
- Kitchen Island
- Laundry Room/Main Floor
- Master Suite Sitting Area
- Master Suite/Main Floor
- Open Floor Plan
- Outdoor Kitchen
- Over-Sized Garage
- Rear Covered Lanai
- Rear Screened Lanai
- Side-Entry Garage
- Split Bedrooms
- Study/Library
- Suited For Corner Lot
- Suited For Front/Rear Views
- Walk-In Closet
- Walk-In Pantry
- Wet Bar
- Wine Storage
- Working Pantry
Ceiling Types & Heights
- Master Bedroom: coffer/deco beam - 12'/13'
- Master Bath: flat / 12'
- Great Room: coffer/deco beam - 12'/12'8"
- Dining Room: coffer / 12'/13'
- Kitchen: flat / 12'
- Entry: flat / 20'
- Foyer: coffer / 13'/14'
- Study: coffer / 12'/13'
- Bedroom 2: flat / 12'
- Bedroom 3: flat / 12'
- Bedroom 4: flat / 12'
- Baths: flat / 12'
- Lanai: coffer / 12'/13'
- Laundry: flat / 12'
- Garage: flat / 10'
Building Restrictions: BUILDING RESTRICTIONS MAY APPLY IN LEE AND COLLIER COUNTY, FLORIDA. CONTACT US TO CONFIRM.